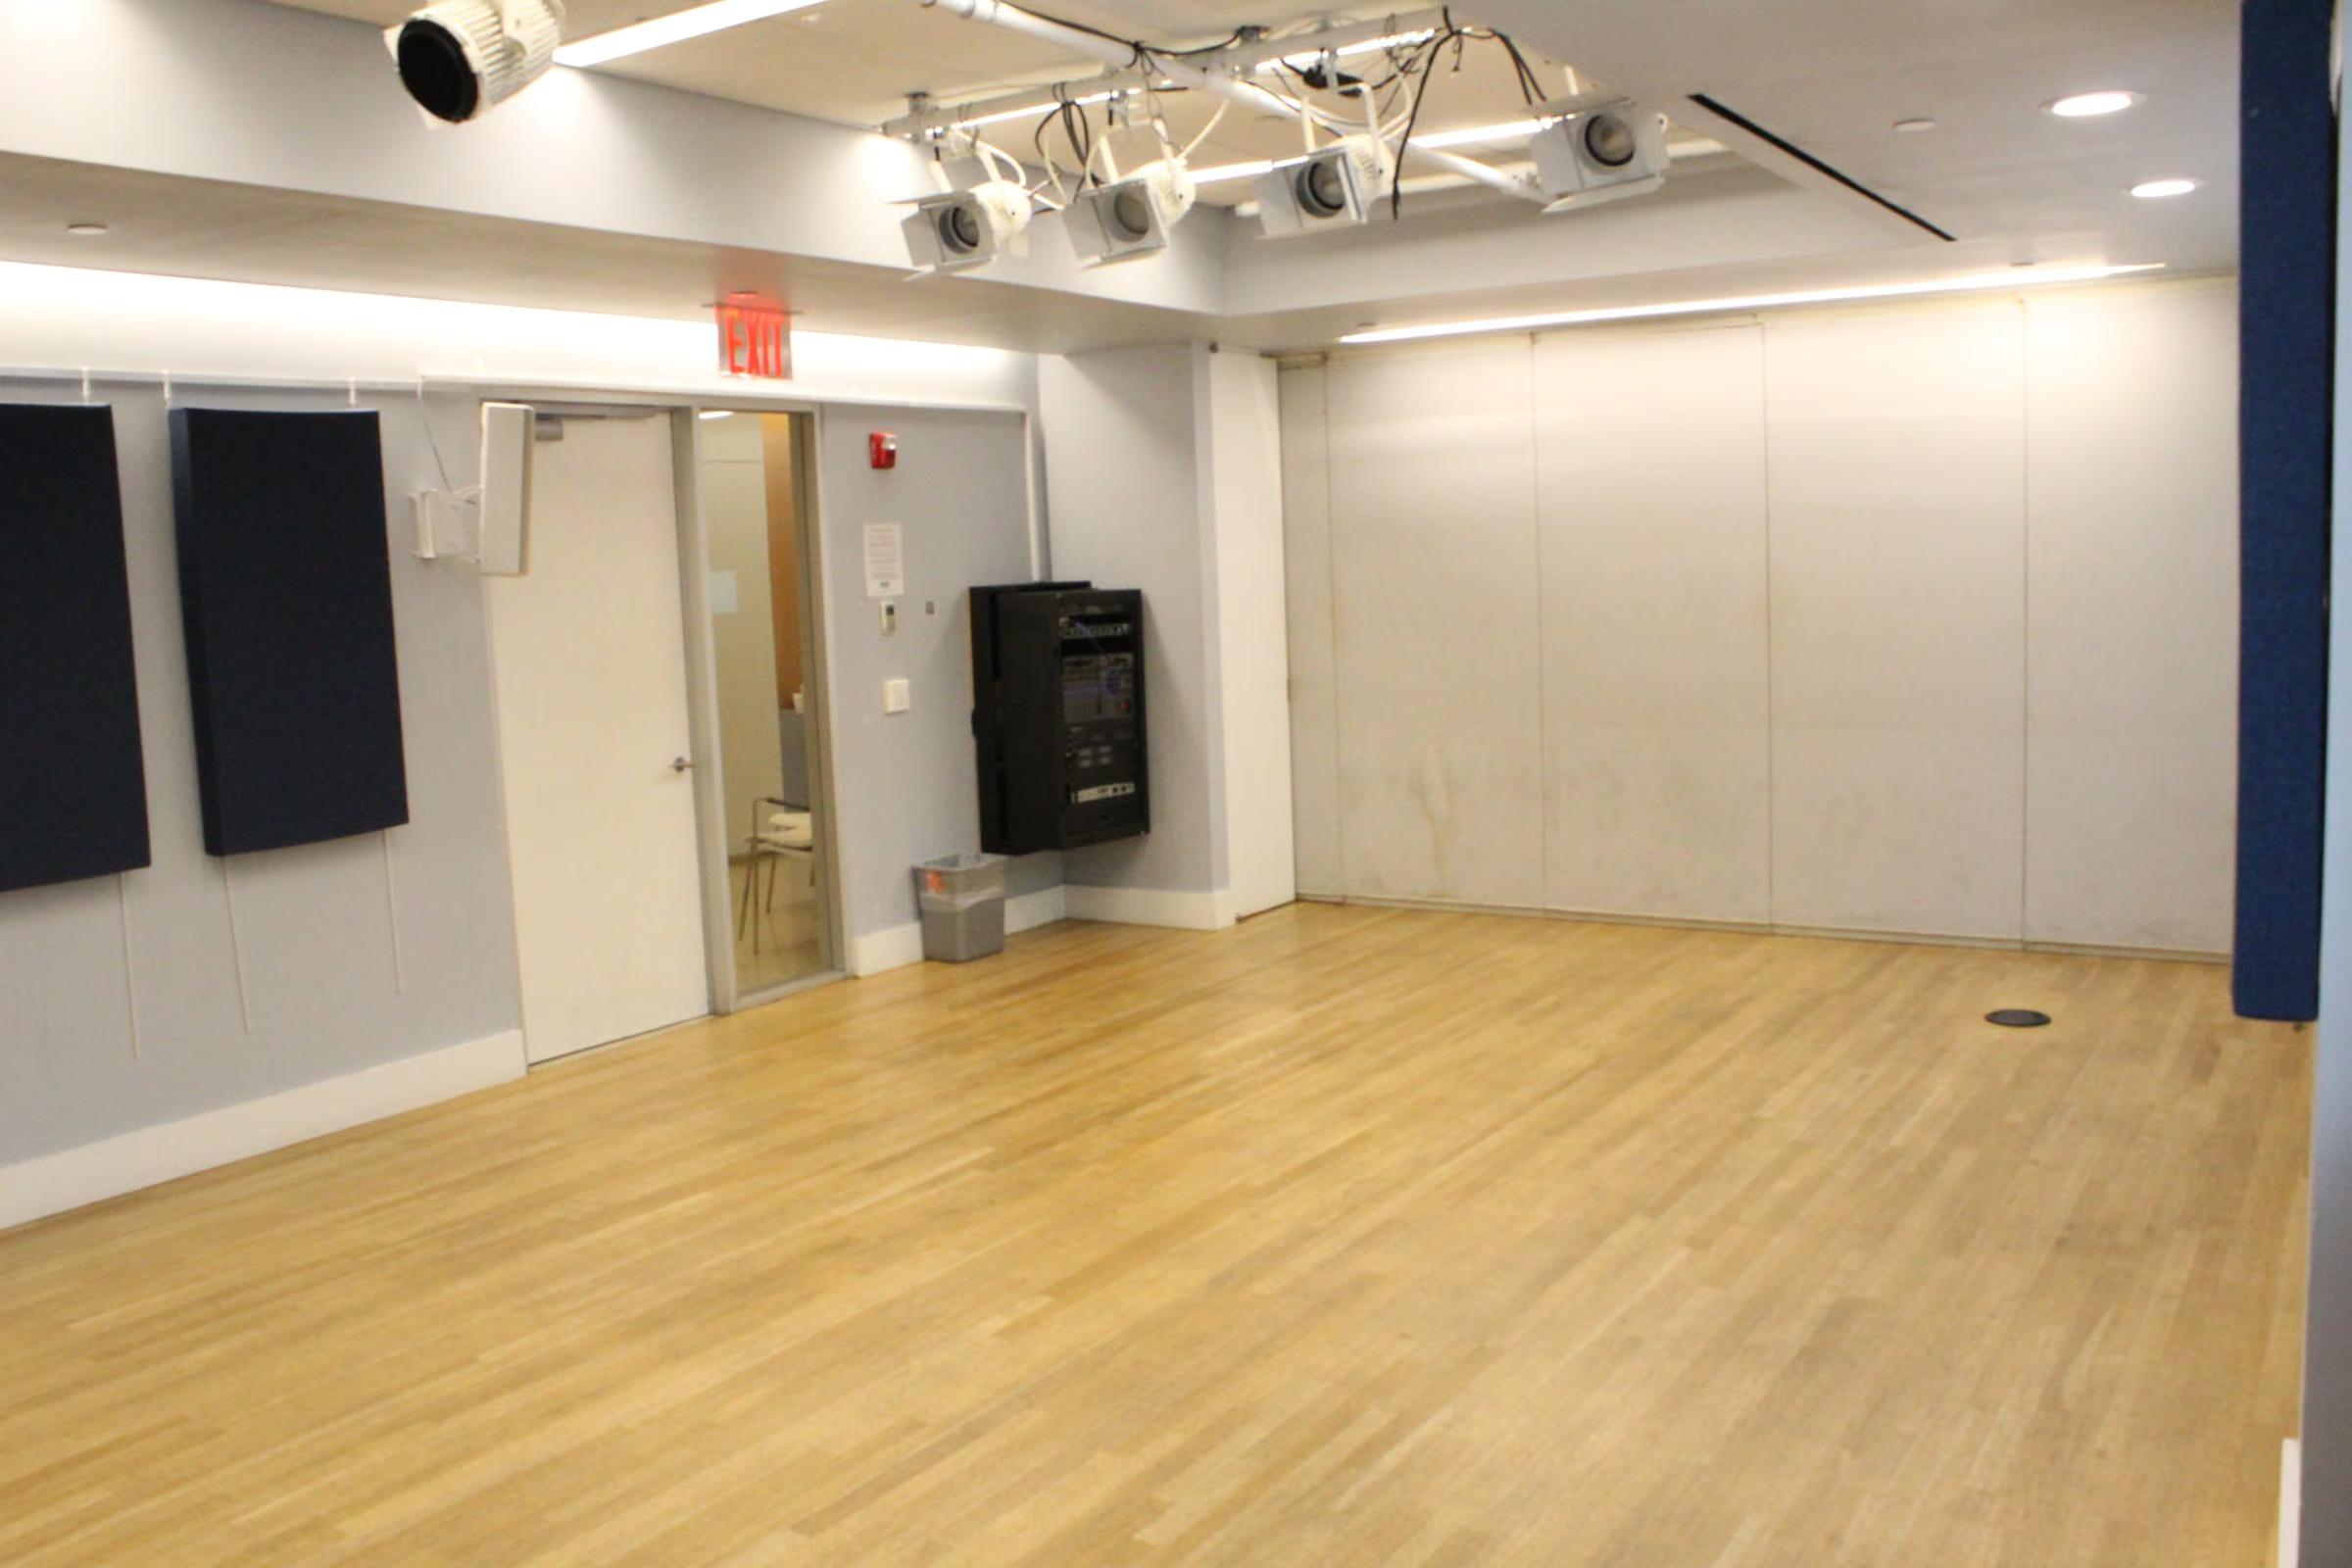
Studio B
A rehearsal studio with an 8 ft ceiling that can be combined with Studio A to create one long studio space of 56 × 16 feet.
28 x 16 ft
Natural Light
Integrated Sound System
Request Studio Rental
studiorentals@sheencenter.org
Studio details
Dimensions: 28 x 16 ft, approx. 452 sq ft
Ceiling Height: 8 ft
Capacity: up to 25
Tech: Integrated sound system with bluetooth connectivity
Features: Windows with natural light and wood flooring
Accessibility: Elevator